 English (US)


Back
B2C
/
B2C
2 bed
2 bath
1,027
SqFt
Floor plan overview
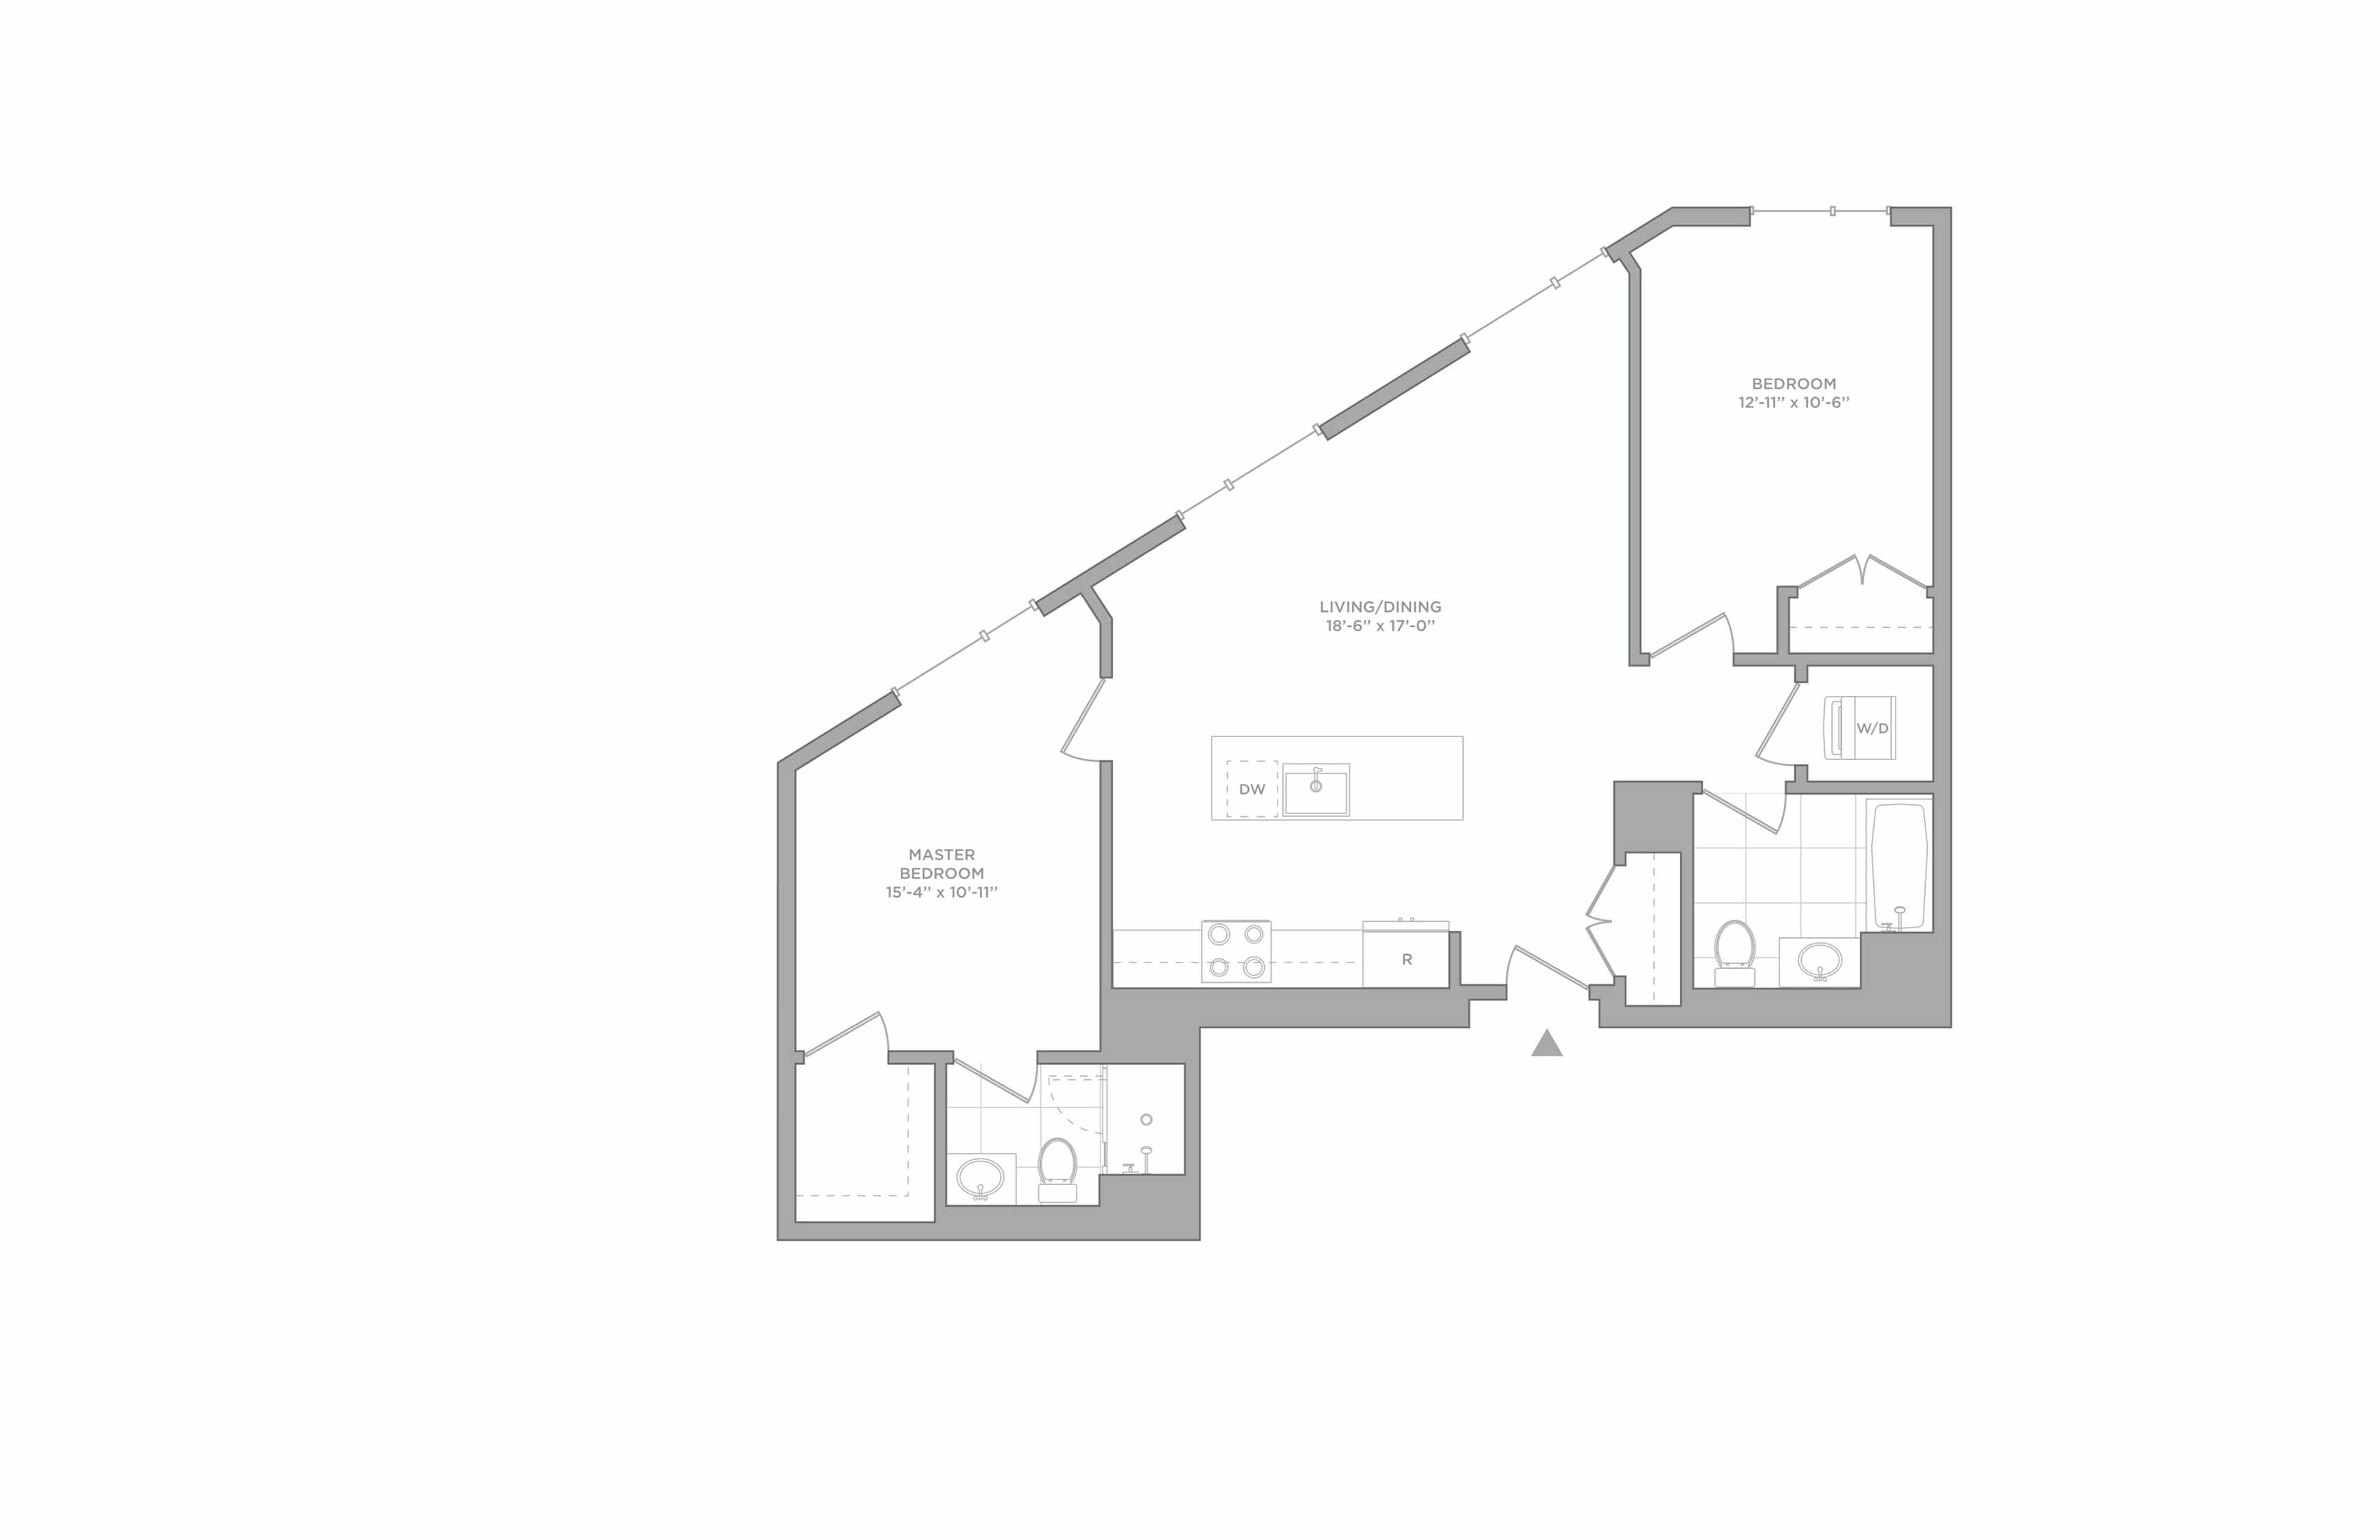
Introducing the innovative B2C Floor Plan in the vibrant locale of Jersey City. This meticulously designed 2 Bed, 2 Bath layout spans 1,027 sq ft, offering a flexible living space. Residents will appreciate modern conveniences such as a gourmet kitchen, sleek finishes, and ample natural lighting throughout. Experience urban living with added features that ensure comfort and style in every corner. Don't miss out—contact us today to schedule your tour of the B2C Floor Plan.
2/2
Beds/Baths
1,027
SqFt
Available Units
0 availableFilter Listed Units
Customize your search with filters for price, size, bedrooms, and amenities
In-Unit Features
Select amenities that should be included in your unit
0 filters applied
No Units
No Units available currently.
Try changing or removing some of your filters to see if availability changes.